← Project Carter · Haig On The Park0411 940 010
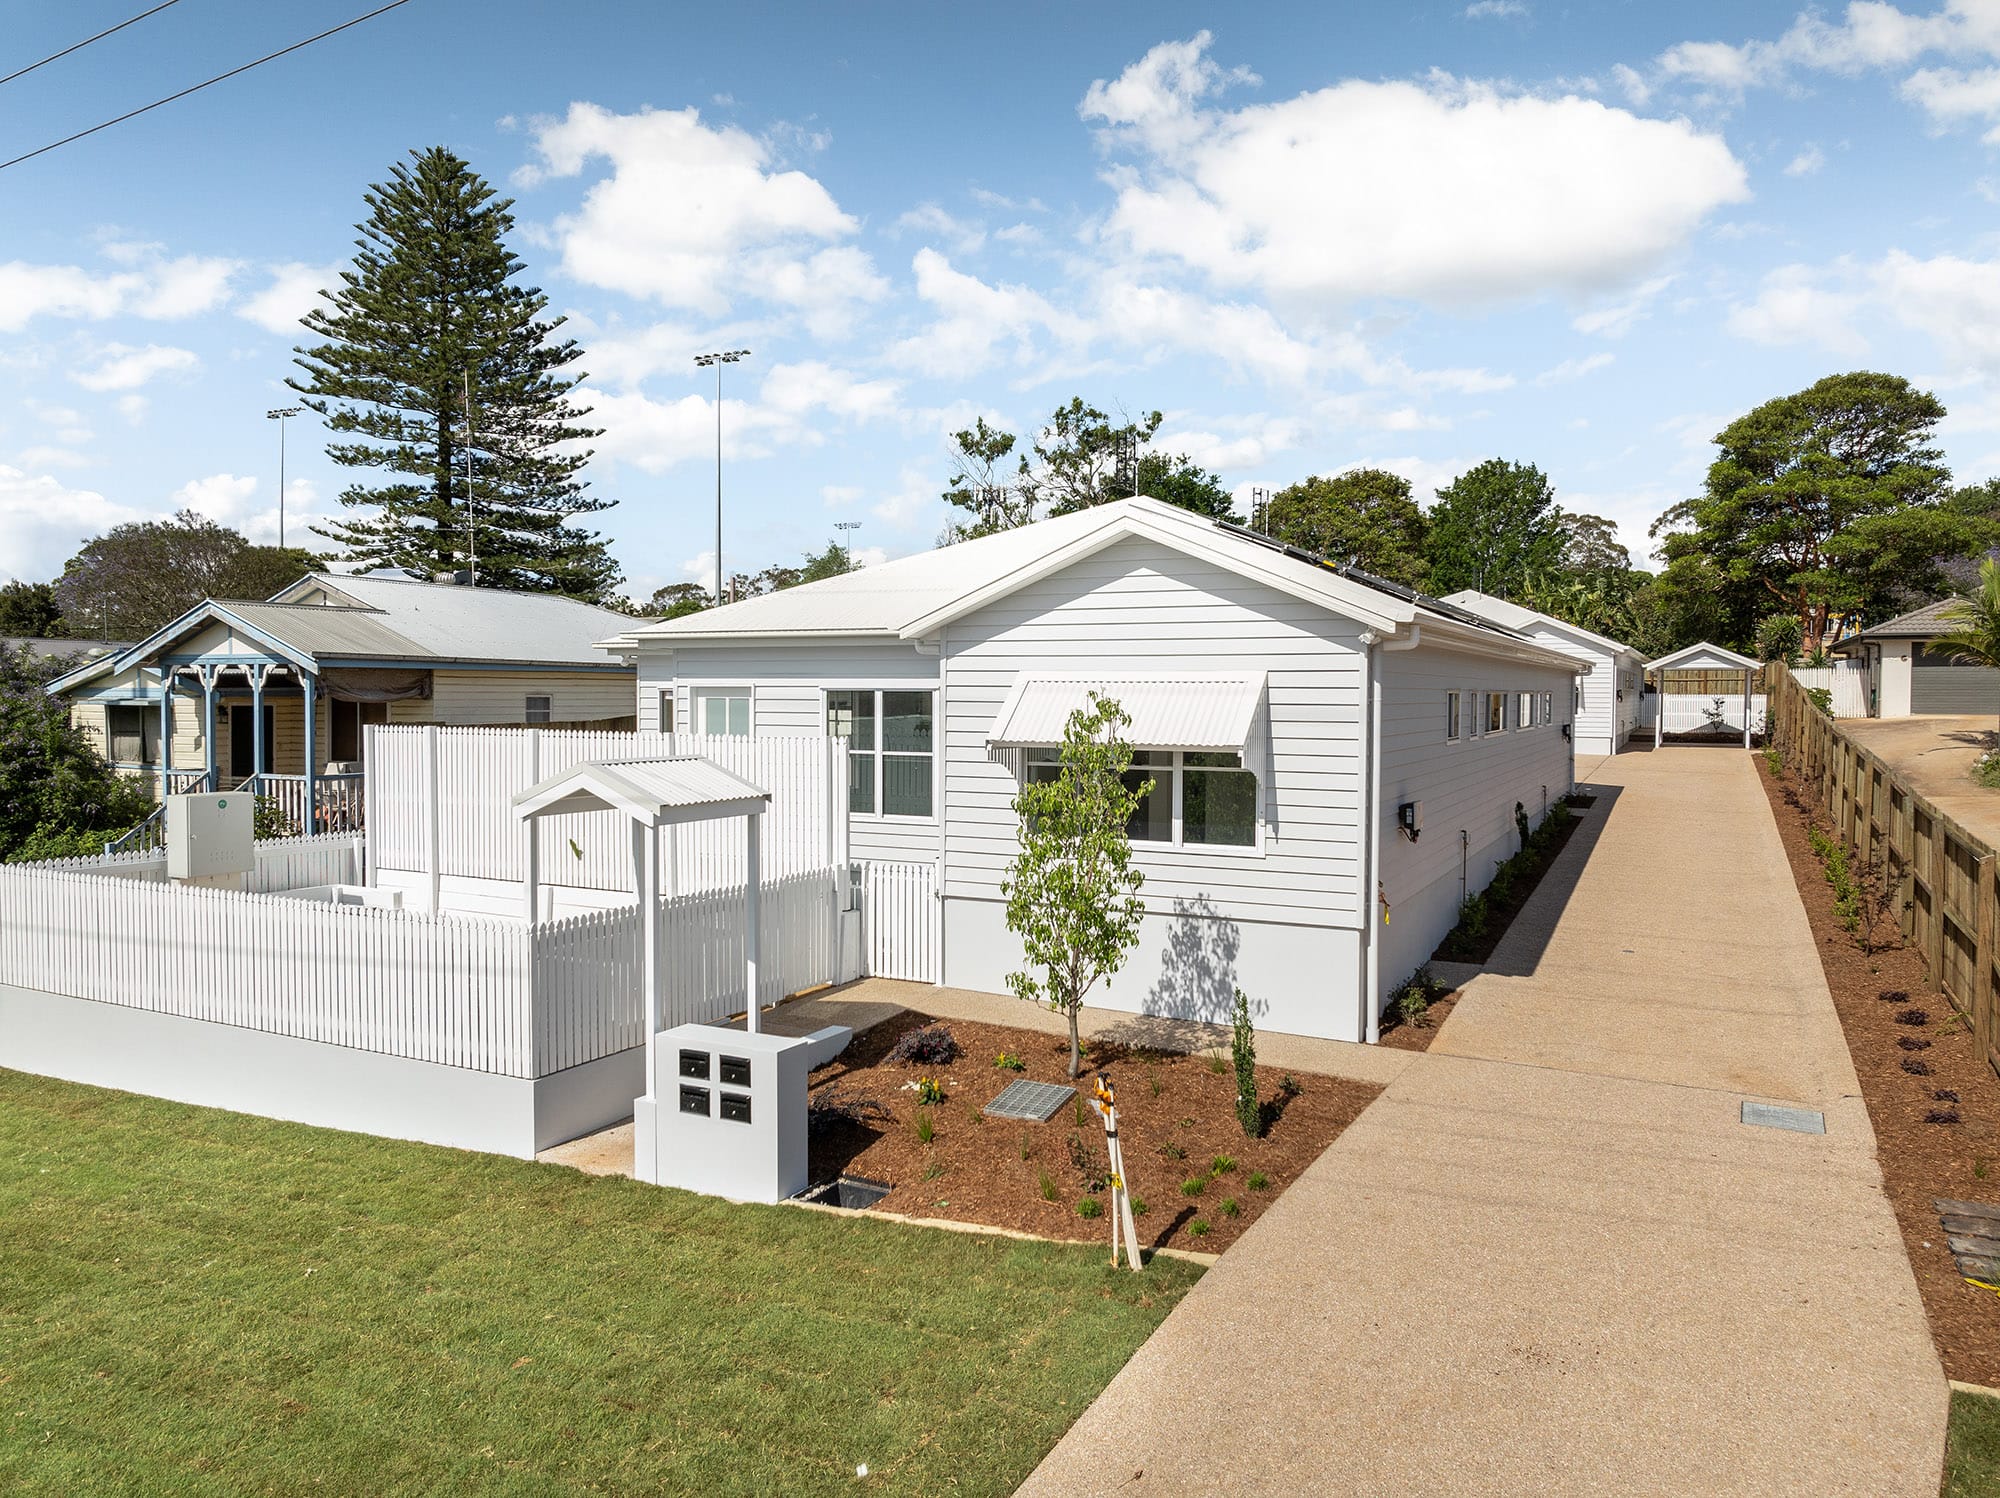
The front home at 42 Haig Street from the street: weatherboard with a gabled roof, picket fence, gatehouse entry and a new lawn

Haig On The Park · South Toowoomba

The last home at Haig On The Park

Four new single-level homes beside Gold Park. Three have sold. Unit 2 is the last one: two bedrooms, two bathrooms, a study nook, a north-facing alfresco and two car spaces, ready to move into.

1 of 4left: Units 1, 3 and 4 have sold
109 m²single level: 98 m² inside plus a 12 m² alfresco
2 · 2 · 2bedrooms, bathrooms, car spaces
7.8 starsNatHERS energy rating for Unit 2
$675,000Unit 2, ready to move into
Last home availableThree of the four homes have sold. To see Unit 2, call Trent on 0411 940 010 or send an enquiry.

Haig On The Park

Less house to look after, more comfort while you're in it

Haig On The Park is a small group of four homes on an inner-city block in South Toowoomba, backing onto Gold Park, with the shops at the end of the street. Each is on one level, with open-plan living, dining and kitchen opening to a covered alfresco and a private fenced courtyard.

Built for owner-occupiers and downsizers who want a new, low-maintenance home close to town.

Behind a gatehouse entry there are shared gardens with two communal vegetable plots and compost hubs. Every home has two car spaces, one under its own carport, plus a visitor space on site.

Single levelNo stairs, 2.7 m ceilings throughout
North-facing livingLiving, dining and alfresco face north
Two car spacesA carport and a second car space
Backs onto Gold ParkShops and takeaway a 4-minute walk away
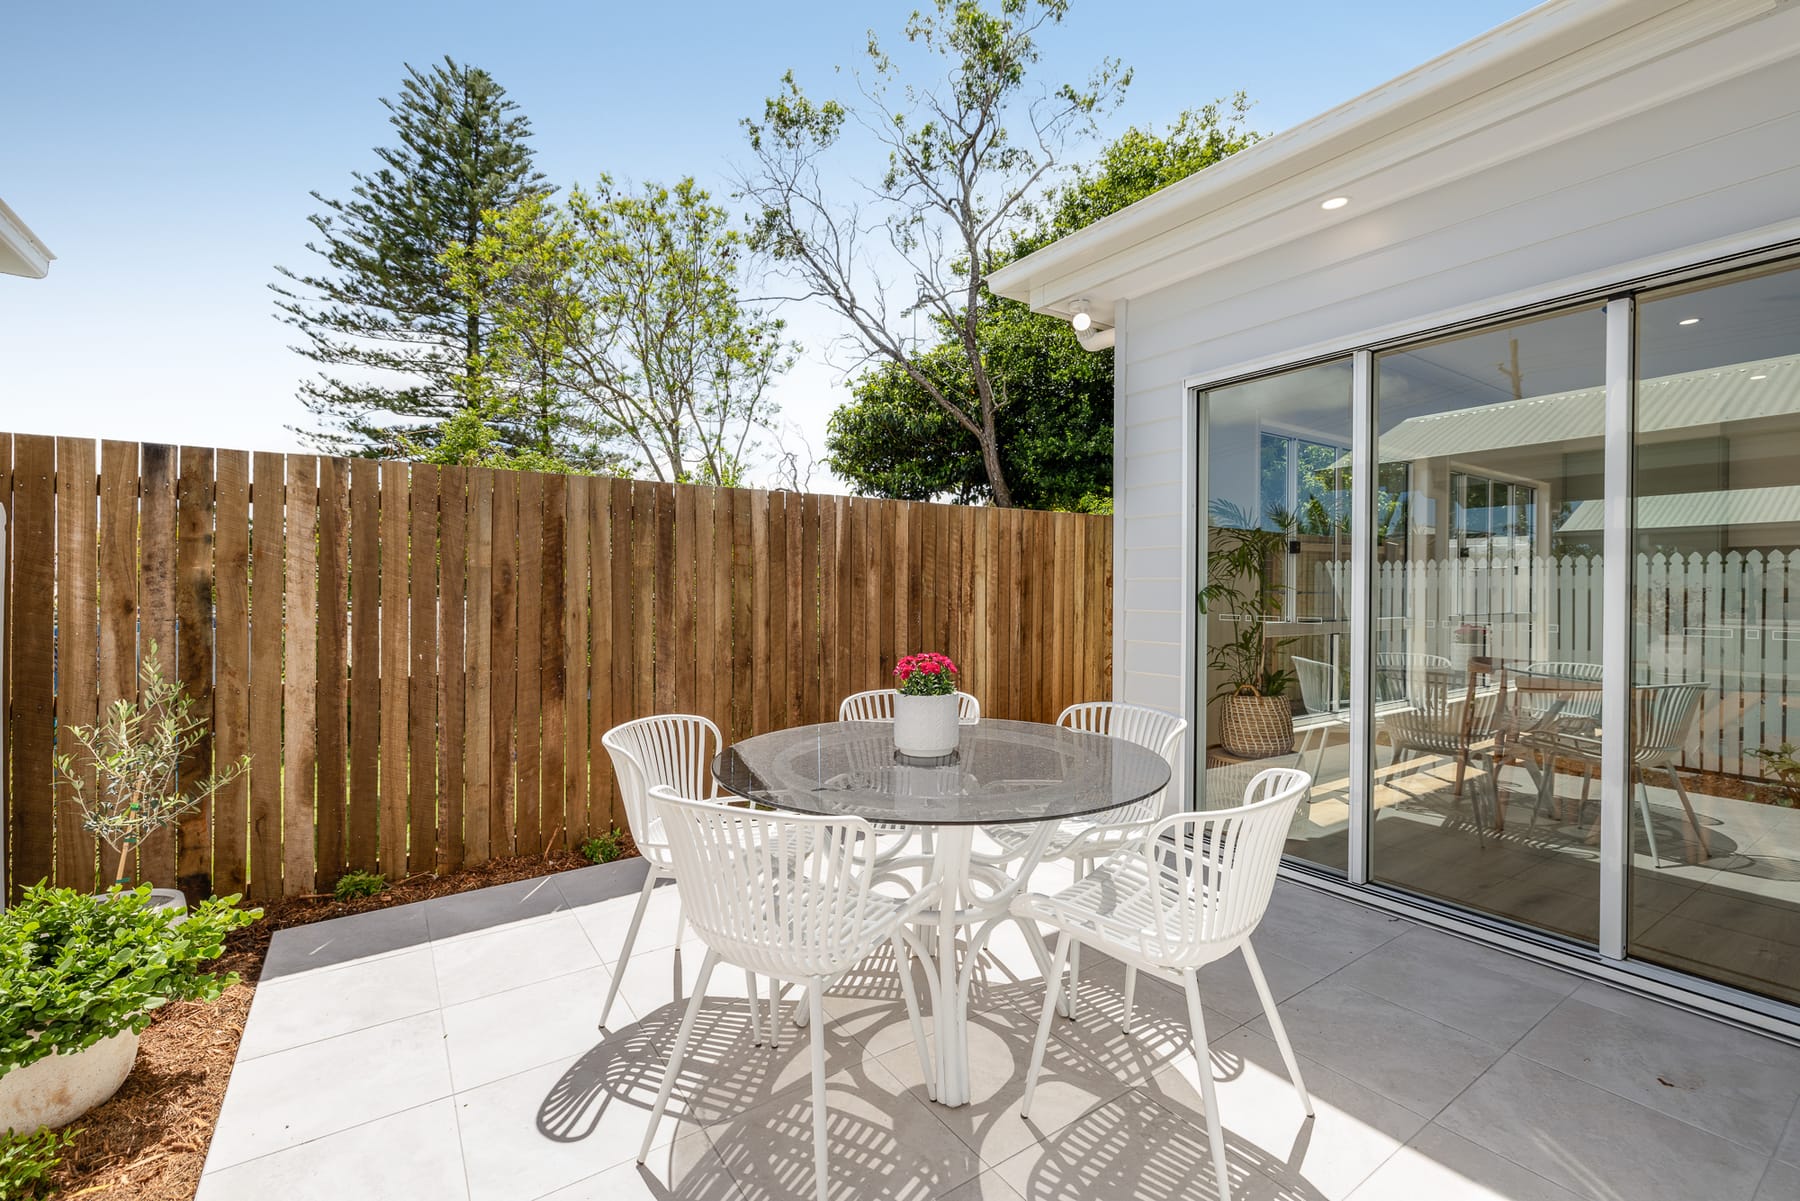
Covered alfresco with outdoor dining, opening from the living room through a glass sliding door, with a timber fence and young plantsPhoto · styled for sale

The homes

Unit 2 is the last one

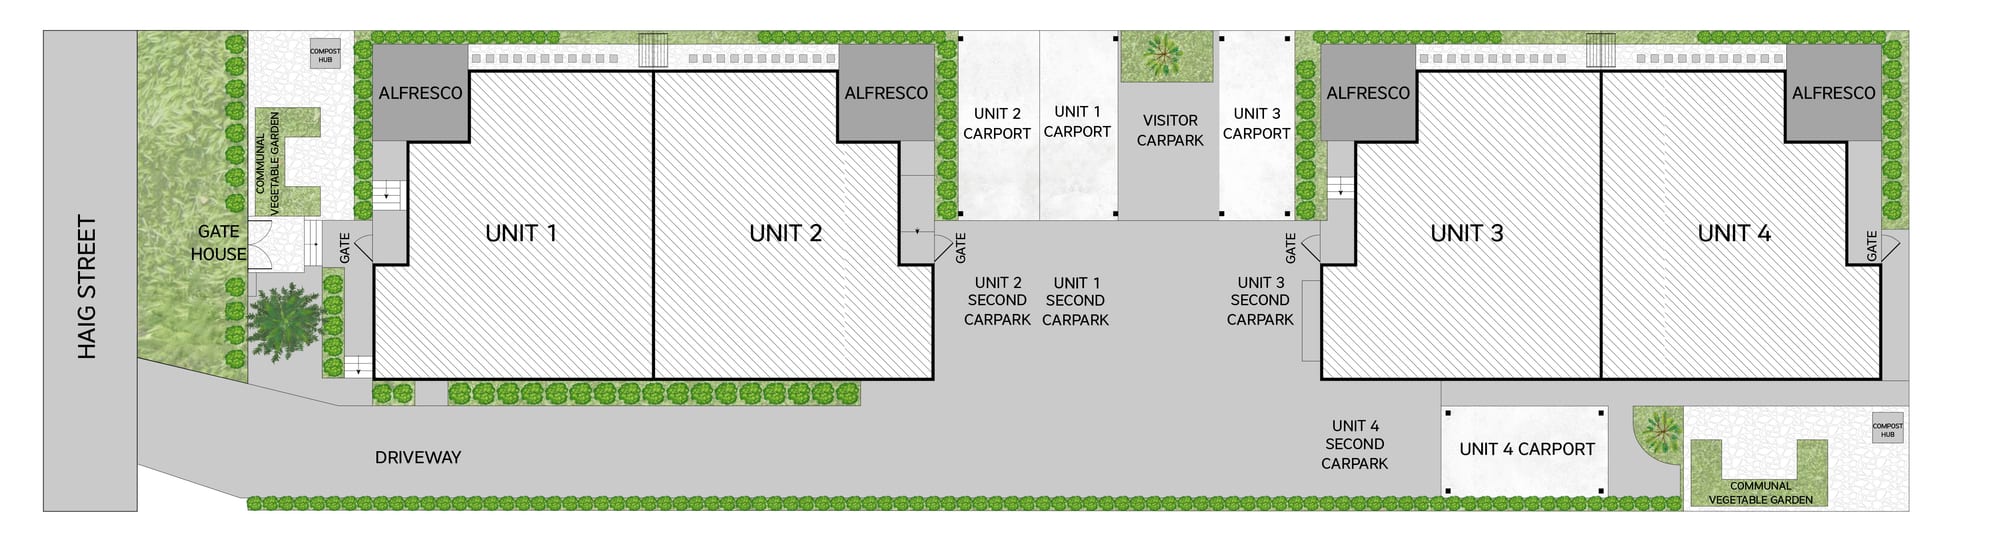
Units 1, 3 and 4 have sold. Unit 2 is the second home in from Haig Street, at the east end of the front pair, with its alfresco on the north-east corner beside the carports. Pick any home on the site plan to see it. North is at the top.

Site plan of 42 Haig Street: Haig Street on the left, a gatehouse and communal vegetable garden at the front, Units 1 and 2 as a pair, a central carport and visitor parking court, Units 3 and 4 as a second pair, and a driveway along the south boundary

Lot 24 on RP17164 and Lot 2 on RP65128 · marketing plan by Vue Digital, not a survey

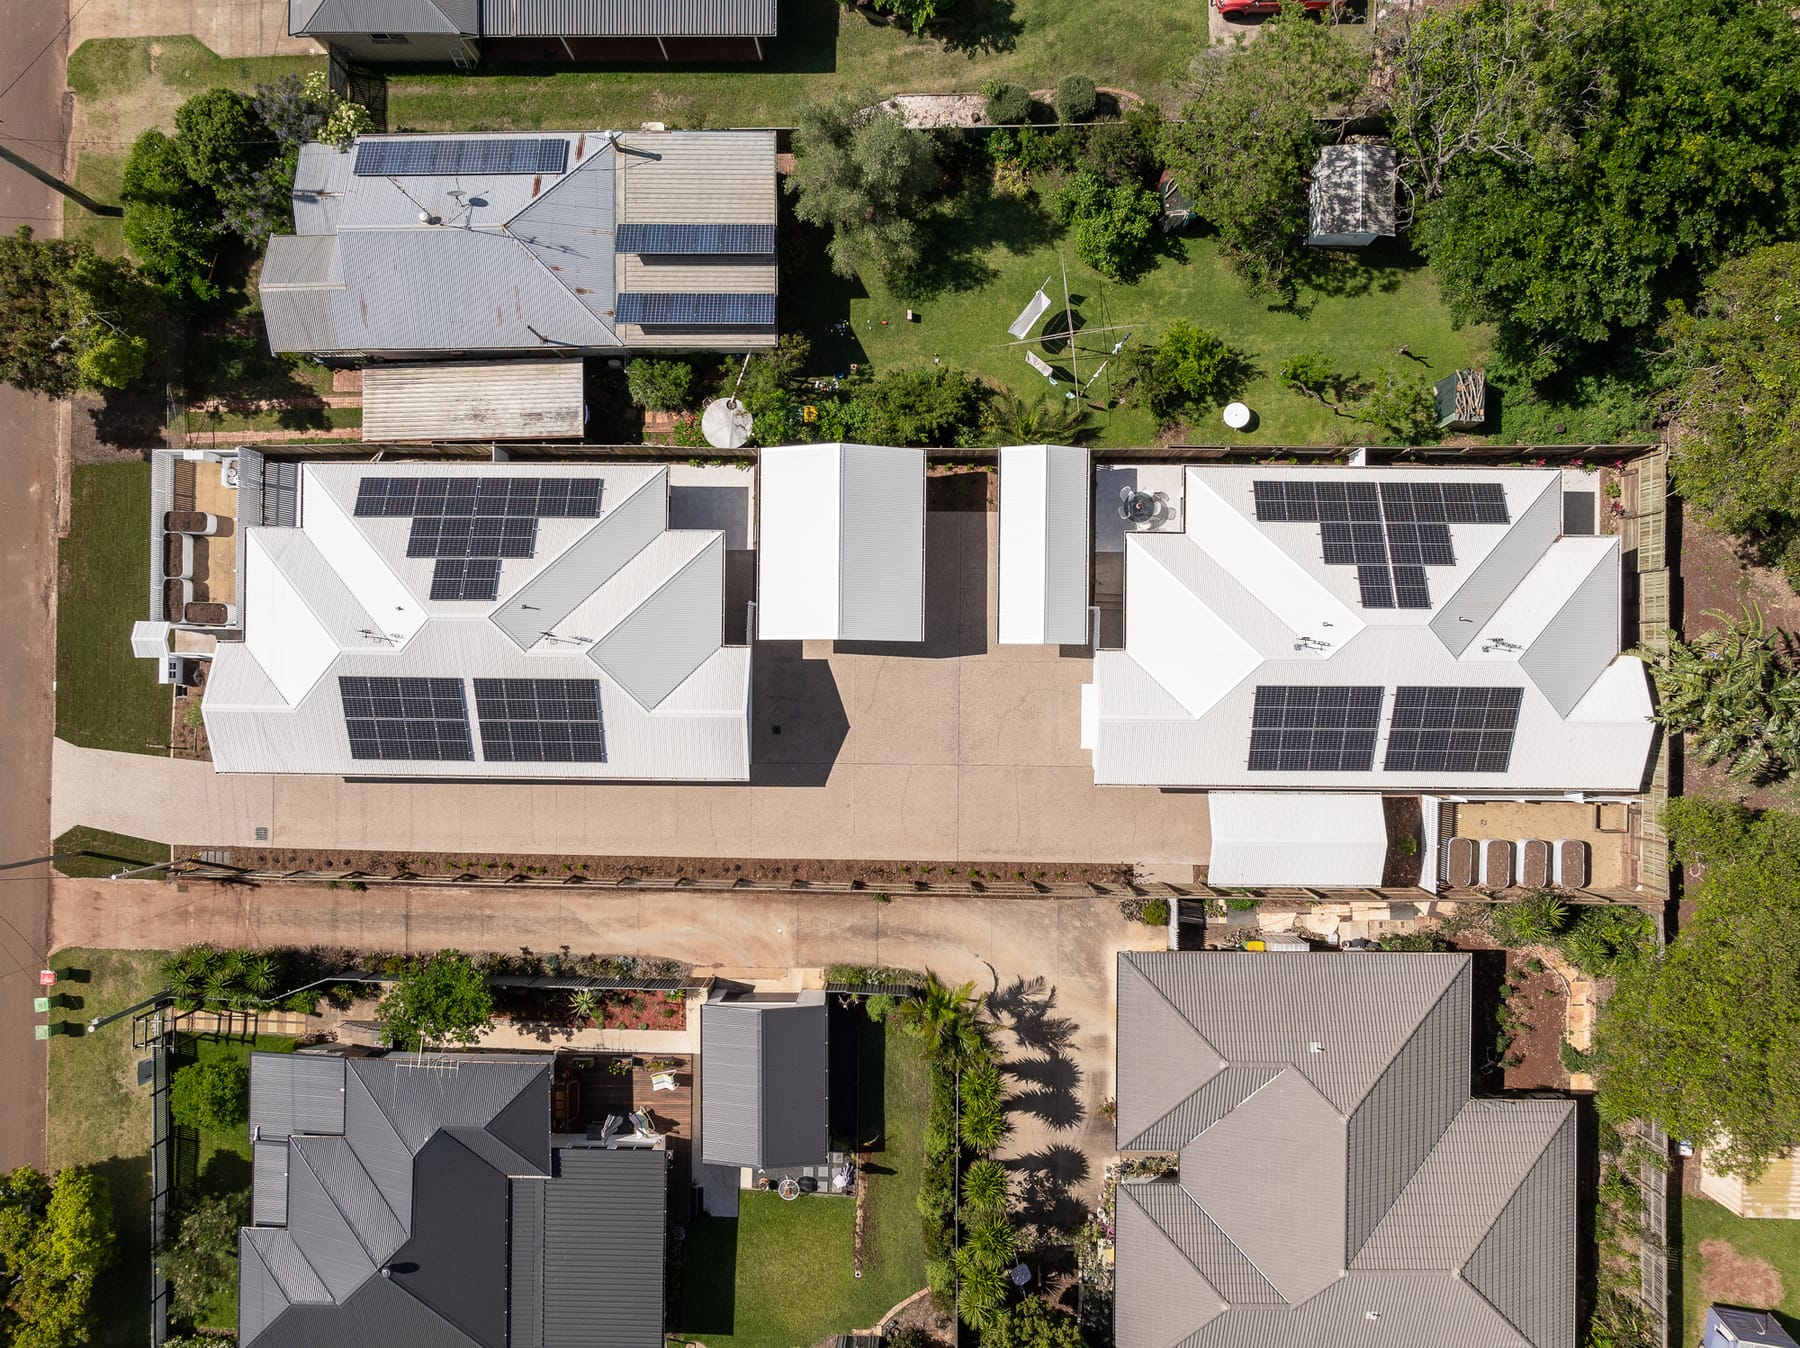
Drone photo from above: the two pairs of homes with solar panels, the central carports and the driveway

Areas are approximate, taken from the marketing floor plans, and shouldn't be solely relied on. Car space positions are shown on the site plan.

Floor plan

Floor plan

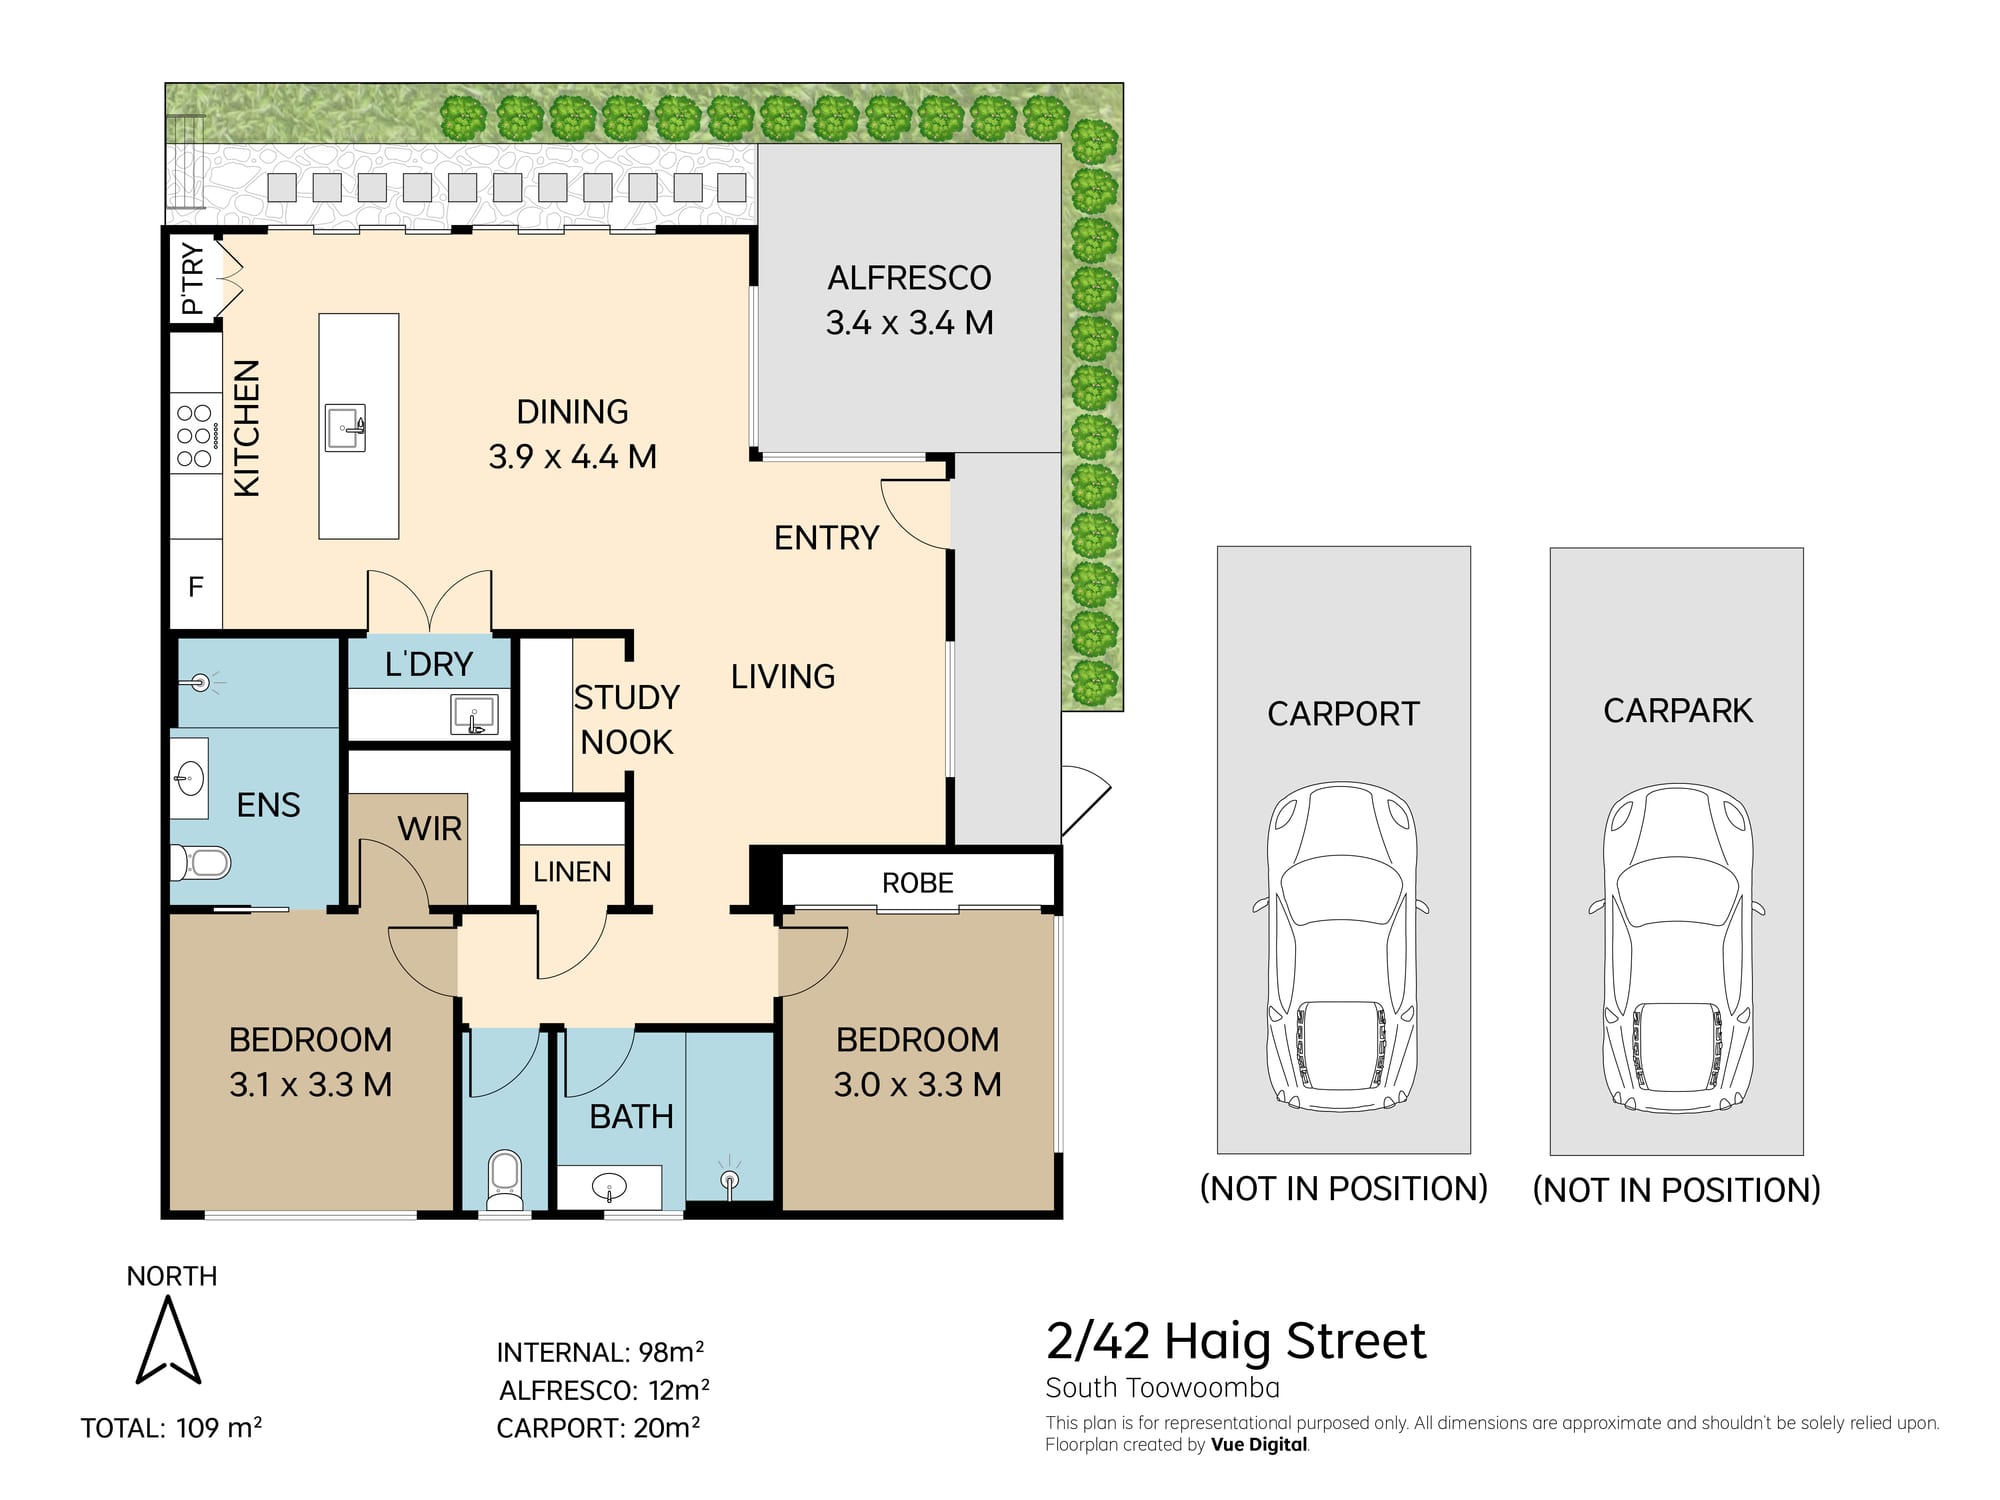
All four homes share the same layout; Units 2 and 4 are mirror images of Units 1 and 3. Tap the plan to enlarge it.

Floor plan of Unit 2, 42 Haig StreetMarketing plan · dimensions approximate
Kitchen & diningIsland bench, pantry, dining 3.9 × 4.4 m
Living & study nookOpen plan, built-in desk
Main bedroom3.1 × 3.3 m, walk-in robe and ensuite
Bedroom 23.0 × 3.3 m, built-in robe
BathroomShower, vanity and separate toilet
Laundry & linenLaundry off the kitchen, linen cupboard
Alfresco3.4 × 3.4 m, covered, onto the courtyard
ParkingCarport (20 m²) plus a second car space

Book an inspection of Unit 2

Inside

Light, calm and easy to live in

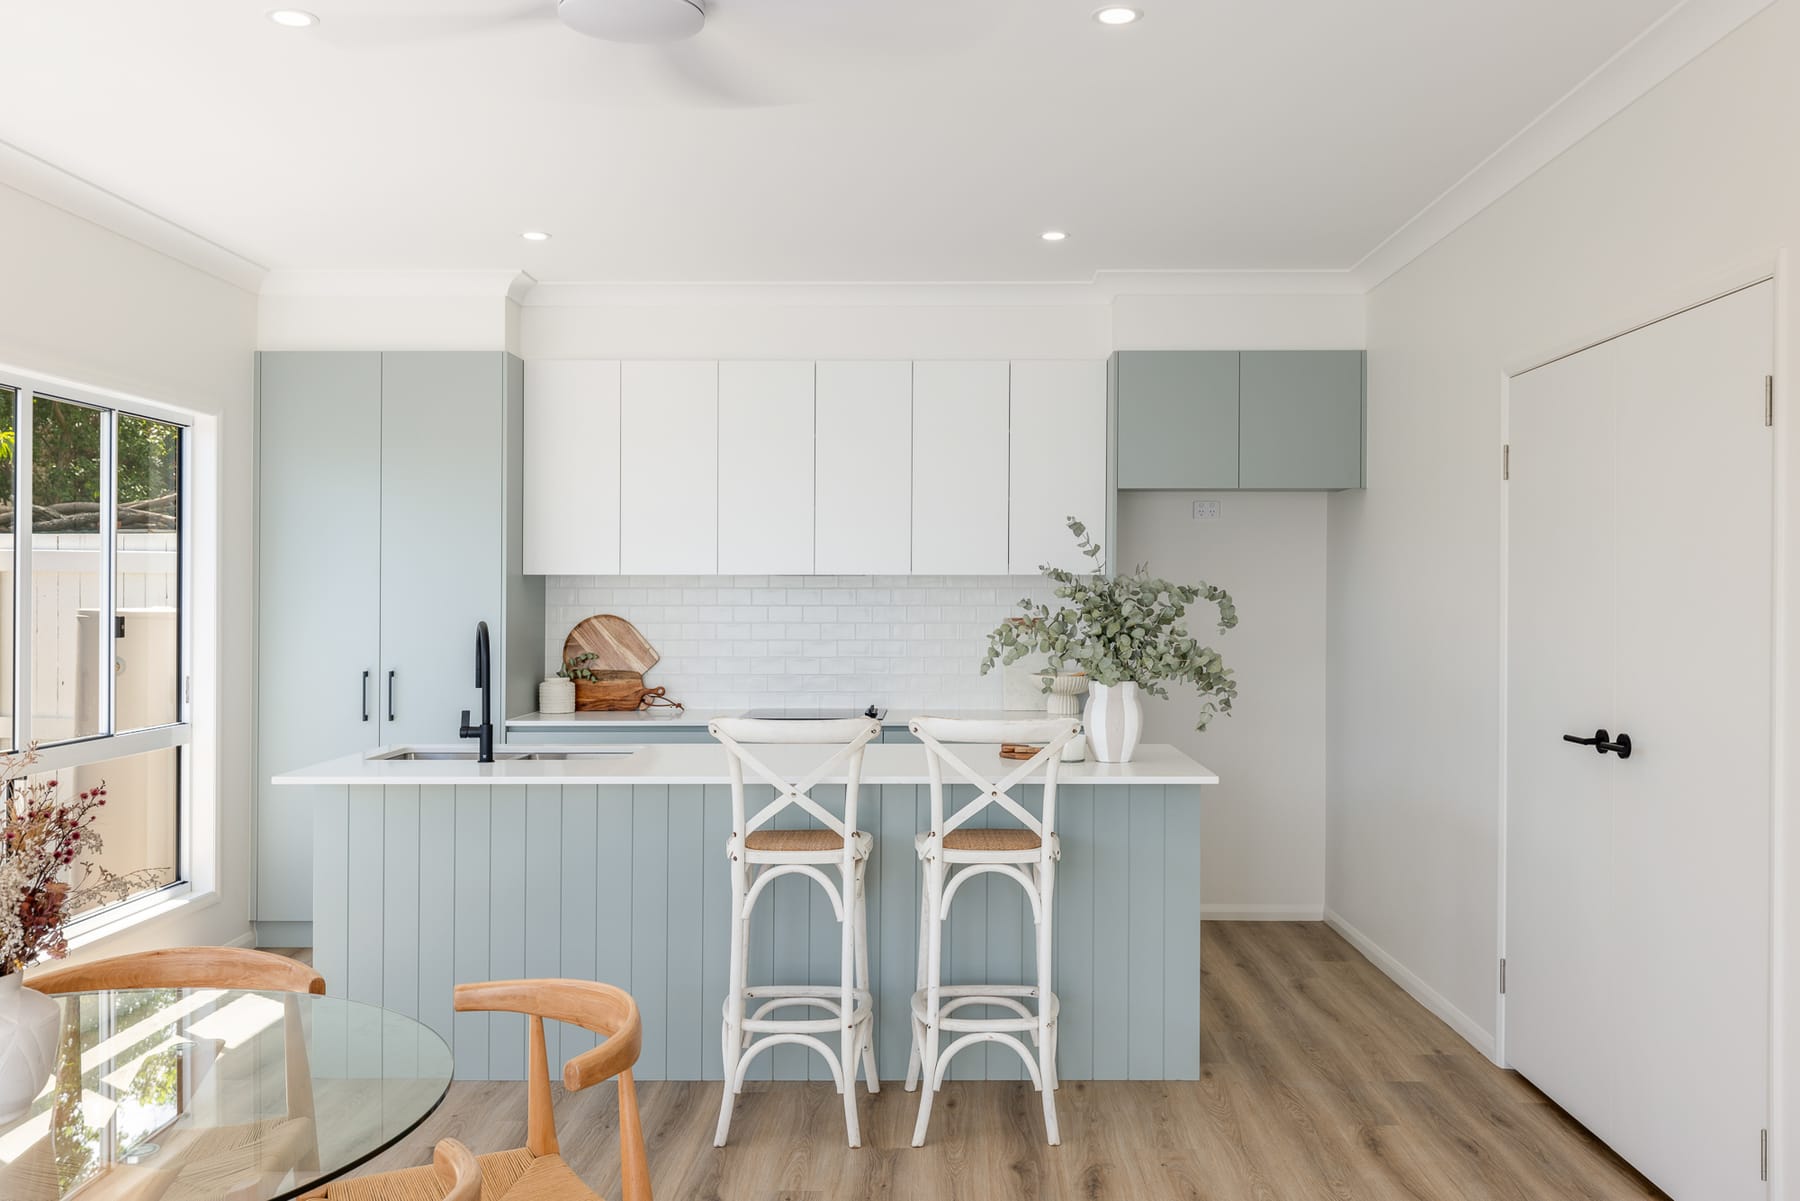
An open-plan kitchen with a stone-topped island, plenty of storage and a pantry. The bathrooms have frameless showers and floating vanities. Every room has a ceiling fan.

Kitchen with a stone-topped island bench, overhead cabinets and stoolsPhoto · styled for sale
KitchenStone benchtops, island with sink, Westinghouse appliances and a pantry
Main suiteWalk-in robe with barn-door ensuite, frameless shower and floating vanity
Second bathroomShower and vanity, with a separate toilet
Study nookBuilt-in desk off the living room, for working from home
Ceilings2.7 m (about 9 ft) ceilings throughout
Outdoor livingCovered alfresco and a private fenced courtyard

Energy efficiency

7.8 stars, with solar on the roof

Unit 2 is rated 7.8 stars under NatHERS, the national energy rating scheme for homes, the highest in the group alongside Unit 4. More stars means less heating and cooling to stay comfortable, so lower power bills through a Toowoomba winter and summer. Each home also has its own rooftop solar system.

The living, dining and alfresco face north, for winter sun and cross-breezes in summer.

  • Unit 17.3★
  • Unit 27.8★
  • Unit 37.3★
  • Unit 47.8★
Rating, out of 10 stars6-star standard when the homes were approved
Insulated roof and ceilingsR5.0 bulk insulation in the ceilings, with an R1.3 foil-backed blanket under the roof sheets.
Insulated wallsWall wrap and R2.0 insulation to the external walls.
Sealed and shadedDraught seals to external doors and windows, sealed LED downlights and a hood over the second bedroom window.
Ceiling fans1200 mm ceiling fans in the living area and bedrooms.
Cross-breezesWindows placed to catch breezes, so the homes stay comfortable without leaning on air-conditioning.
Rooftop solarEach home has its own solar power system.

Star ratings are from the NatHERS certificates for each home, issued by an accredited energy assessor in October 2022 (BERS Pro). Solar power is not part of the star rating.

Location

Gold Park behind you, the shops at the end of the street

The homes back straight onto Gold Park. Walk four minutes to the end of Haig Street and you're at the Ruthven Street corner, with takeaway, ice cream, a café and a convenience store. Aldi and Coles are about fifteen minutes on foot, and the hospital and CBD are a short drive.

On foot

    A short drive

      Open the map
      Looking north from the homes. Gold Park is the oval to the right.

      Walking times are estimates at an easy pace (about 4.8 km/h) from the front gate, via the south end of Haig Street. Drive distances are straight-line and rounded; by road they are a little longer. Places are from OpenStreetMap (© OpenStreetMap contributors) and businesses may change.

      Enquire

      Book an inspection of Unit 2

      Send your details and Trent will be in touch to arrange a time, and answer any questions.

      All fields are required except the message and the updates box.

      TN Macartney Projects Pty Ltd collects your details to contact you about Unit 2, 42 Haig Street. We keep them in our enquiries register and share them only as our privacy policy describes. It also explains how to see or correct your details and how to complain.

      Important notices

      • Photos were styled for sale. The photos show the completed homes. Furniture, decor and artwork are not included, and some photos may show another home in the group with the same layout.
      • Plans are for marketing. The floor plans and site plan are representational only and are not construction drawings or a survey. Dimensions and areas are approximate and shouldn't be solely relied on.
      • The contract of sale takes precedence. Inclusions, areas and car space allocation are as set out in the contract of sale.
      • Distances are estimates. Walking times and distances are approximate and rounded, and businesses may change. Map data © OpenStreetMap contributors.
      • This website is general information only. It is not an offer or a contract. Price and availability may change.